ways to work together
-
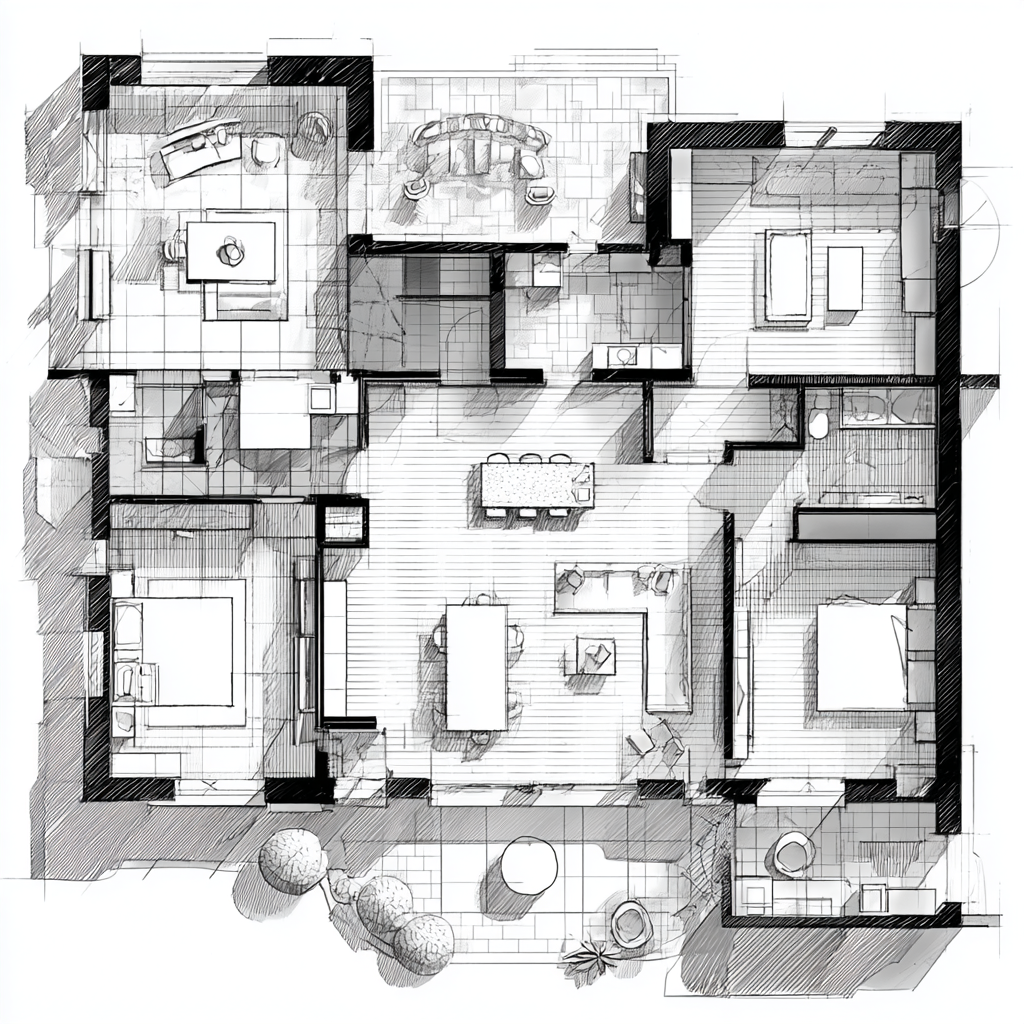
Residential Design
Comprehensive interior design for renovations, architectural details, and full-home transformations. Every detail, from space planning to final styling, is designed and documented so it’s built exactly as imagined.
-
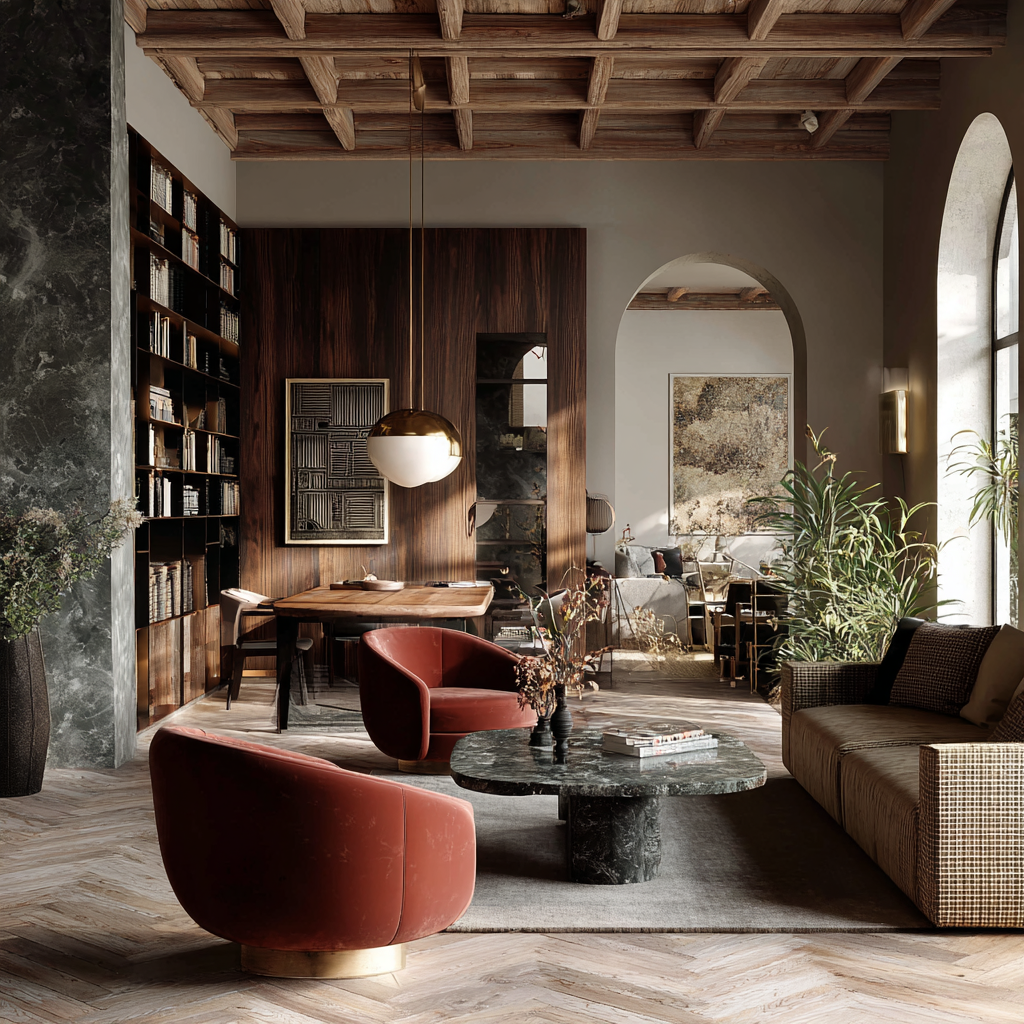
Virtual Design
A remote design plan with layouts, considered selections, and tailored sourcing guidance, so you can bring your space to life at your own pace.
-
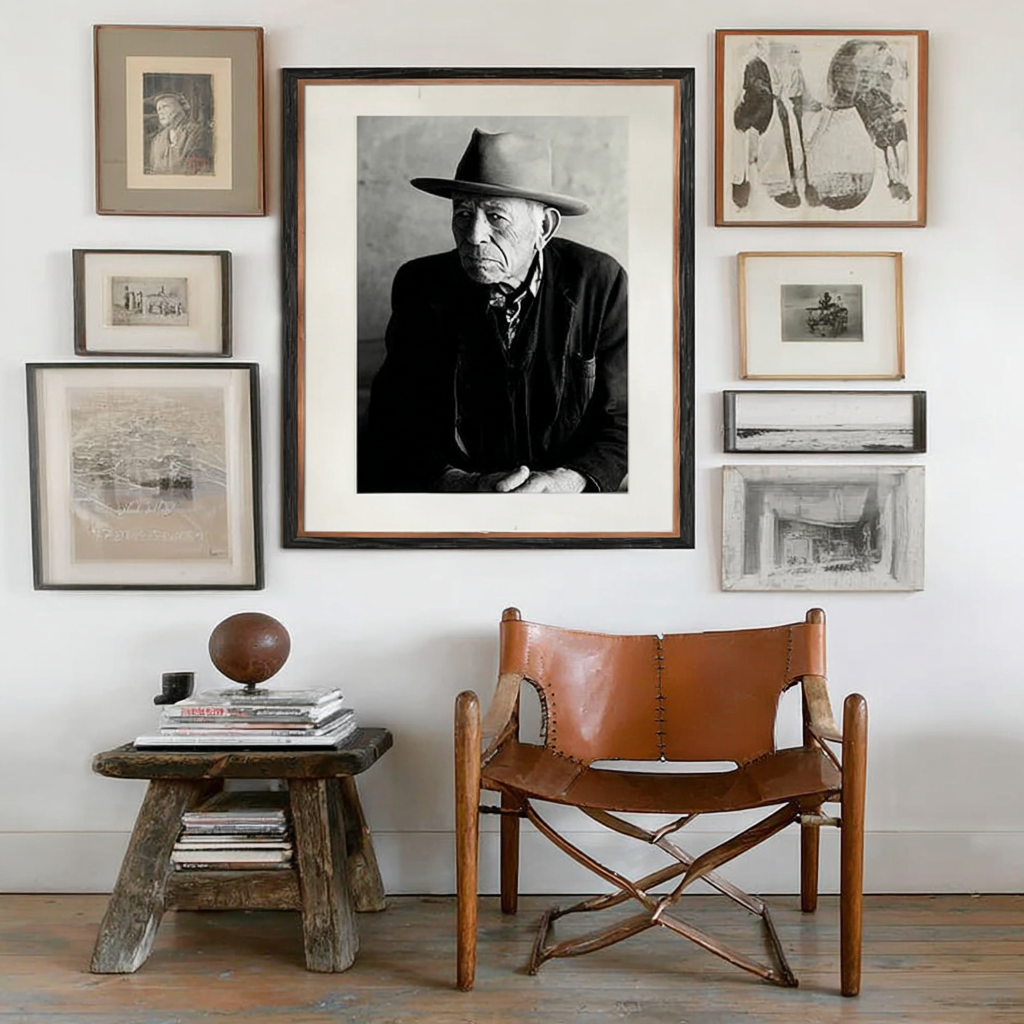
Furnishings + Styling
For spaces that need thoughtful layering without renovation. Furniture, lighting, drapery and textiles, rugs, and art, selected and styled to create a home that feels cohesive, collected, and distinctly yours.
-
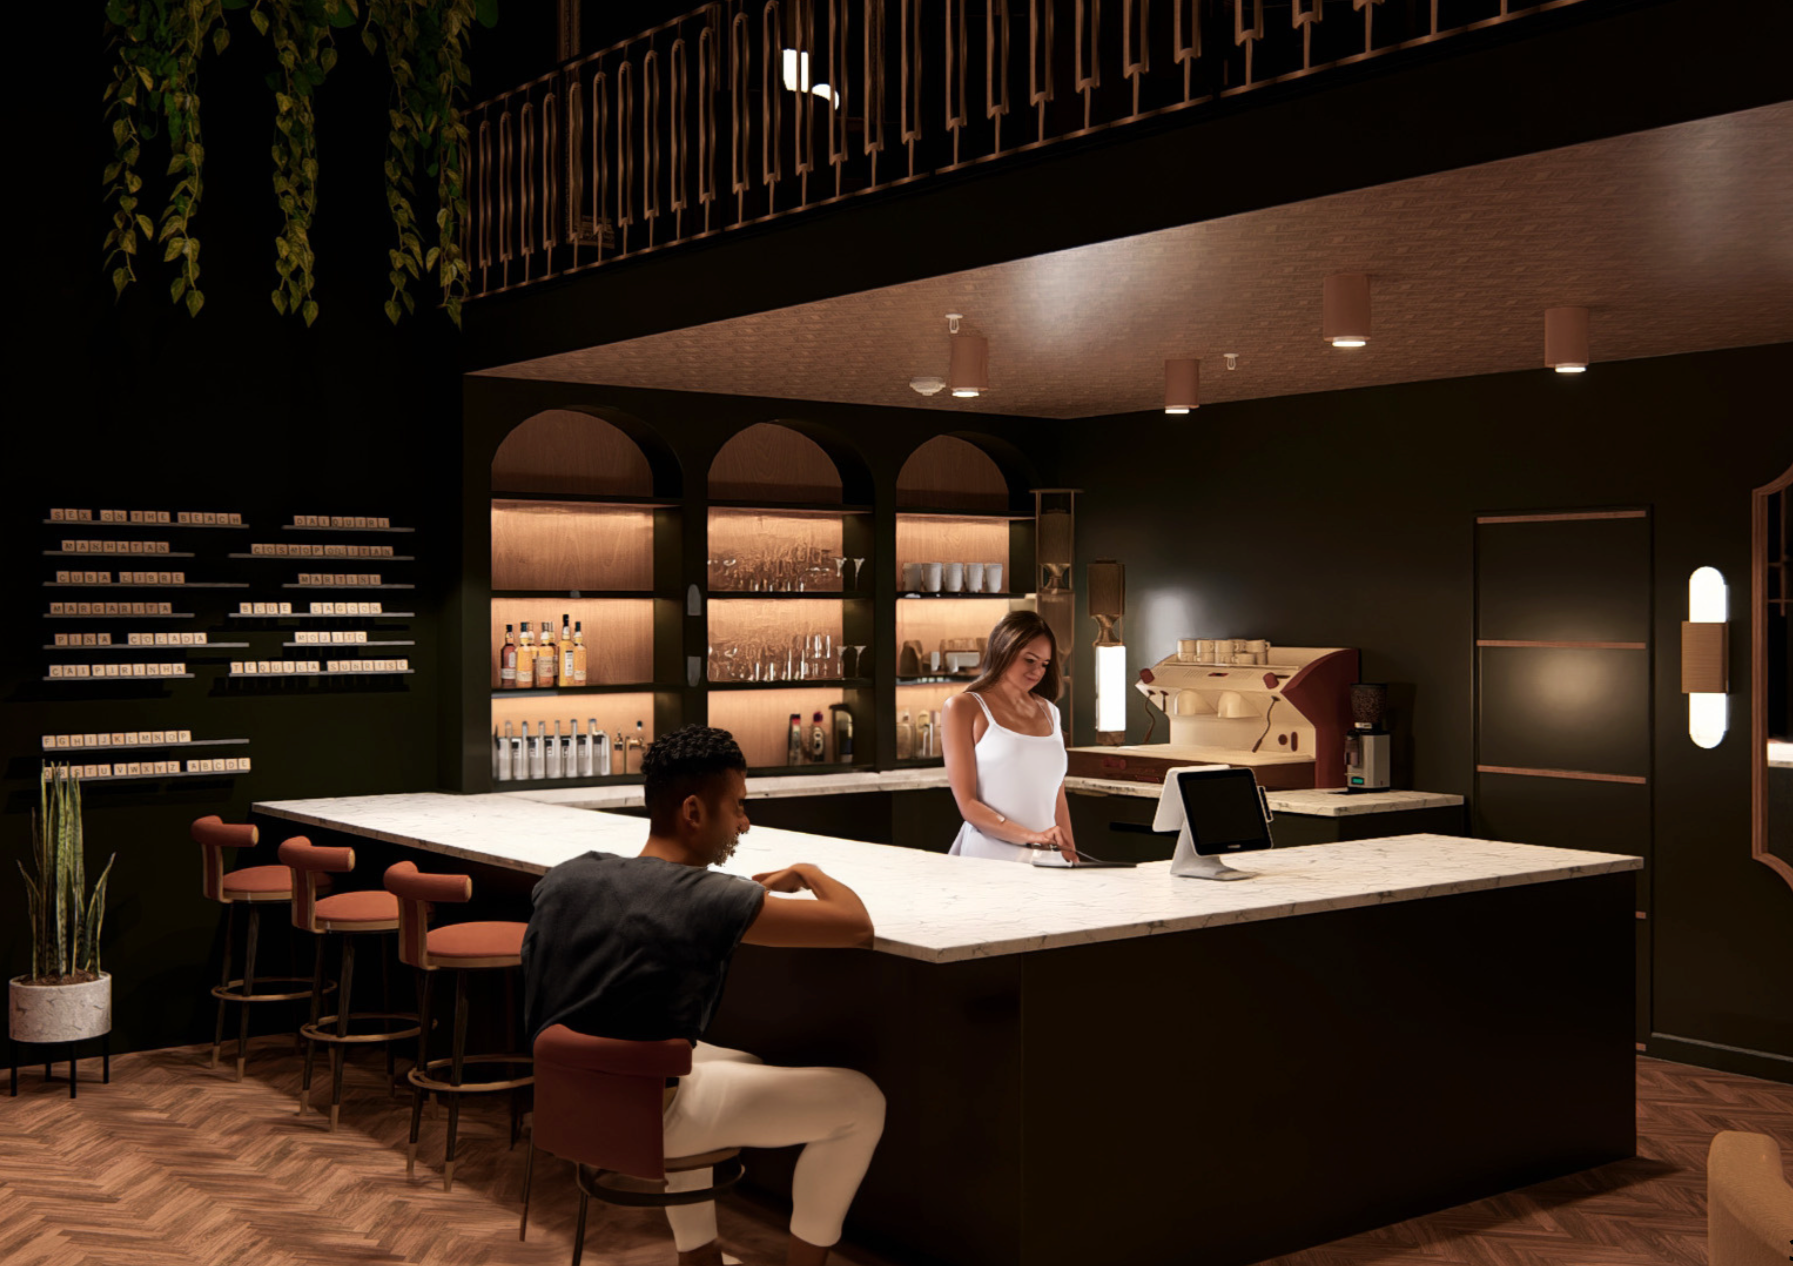
Hospitality + Retail
Cafés, bars, boutiques, and retail spaces, designed around how people arrive, gather, and linger. Places people want to be.
our process
-
Begin by sharing a few details about your project through our inquiry form. From there, we’ll schedule a discovery call to learn more about how you live, your space, goals, timeline, and scope, and determine the best design approach.
-
We start by studying the space and project parameters, developing space plans and exploring layout possibilities. This phase establishes how the space will function while identifying key considerations that will shape the design.
-
Once the spatial framework is established, we develop the creative direction through material palettes, furnishings, lighting, and detailed selections. The concept is refined into a cohesive design plan.
-
We translate the design into coordinated drawings, elevations, details, and specifications, so your contractor can price and build exactly what was designed. The difficult decisions are made here, on paper, before they reach the job site.
-
We collaborate with your contractor and manage sourcing and procurement for furnishings and materials. The project concludes with installation and styling, bringing the full vision to life.